
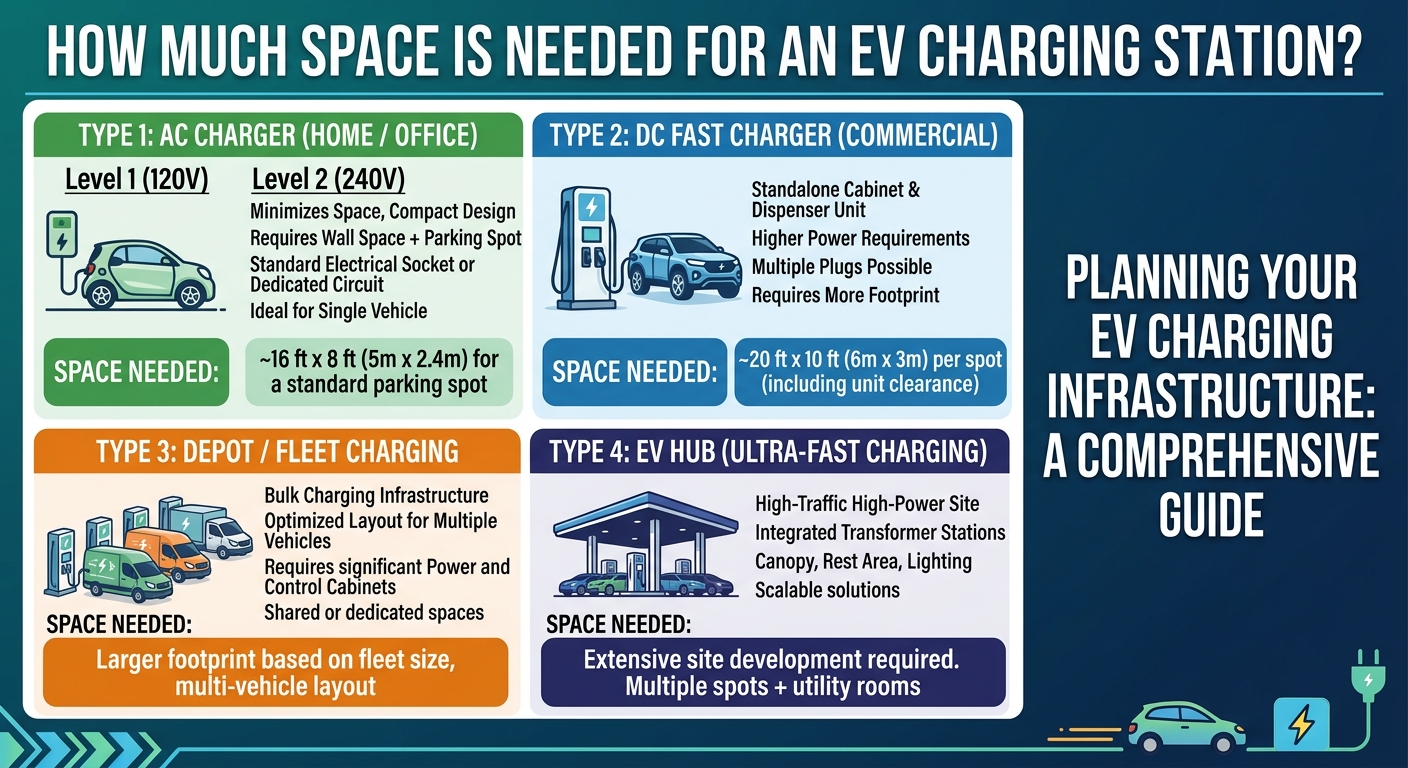
As electric vehicle (EV) adoption accelerates globally, property owners, commercial site developers, and fleet managers are increasingly investing in public and private charging infrastructure. Operating on high-voltage supplies, commercial AC wallboxes and high-power DC fast chargers (DCFC) restore 20 to 300+ miles of driving range per hour depending on output ratings. However, beyond electrical capacity and panel limits, designing an efficient installation leads to a fundamental engineering question: How much space is needed for an EV charging station?
The short answer is: a single standard EV charging stall requires approximately 12.5 to 15 square meters ($2.5\text{ m} \times 5.0\text{ m} – 6.0\text{ m}$), while accessible ADA-compliant charging bays, multi-stall hubs with high-voltage transformers, or commercial stations generally require 30 to 40+ square meters total footprint per active bay.
Planning an EV charging site requires allocating space not just for the parked vehicle, but also for equipment clearance, cable maneuverability, bollard protection, ADA access aisles, and pad-mounted electrical infrastructure under National Electrical Code (NEC Article 625) standards.
For complete hardware reviews, installer guides, and panel load calculators, visit EV Charger Advisor.
1. Core Spatial Components of an EV Charging Station
A commercial or multi-family EV charging station consists of four distinct physical zones:
A. The Vehicle Parking Stall (Bay Dimensions)
-
Standard Passenger EV Stall: Typically measures $2.5\text{ meters wide} \times 5.0\text{ meters long}$ ($12.5 \text{ m}^2$). For larger commercial electric SUVs or pickup trucks (like the Ford F-150 Lightning or Rivian R1T), recommended bay lengths increase to $6.0\text{ meters}$ ($15.0 \text{ m}^2$).
-
ADA / Mobility-Accessible Stall: Under U.S. Access Board recommendations, an accessible charging bay requires a vehicle space of at least $3.35\text{ m} \times 6.10\text{ m}$ paired with an adjoining $1.52\text{ m}$ wide access aisle ($30+\text{ m}^2$ total combined footprint) to allow wheelchair access around heavy charging cables.
B. Equipment Clearances & Bollard Buffer Zones
The charger pedestal itself requires a firm, level mounting pad.
-
Safety Buffer: Installers must maintain a $0.76\text{ m} \times 1.22\text{ m}$ ($30\text{ in} \times 48\text{ in}$) clear floor space in front of the dispenser.
-
Protective Bollards: Heavy-duty steel bollards must be offset at least $0.3\text{ to } 0.5\text{ meters}$ from the dispenser housing to prevent bumper impacts without obstructing touchscreen or connector reach heights.
C. Cable Sweep Radius & Parking Orientation
Because vehicle charge port locations vary widely (front-left, rear-left, front-right, or rear-center), charging cables (typically $5\text{ to } 7.5\text{ meters / 18–25 ft}$ long) need physical sweep space along the sides and rear of the stall.
D. Pad-Mounted Electrical Infrastructure (Back-End Equipment)
High-power commercial stations require dedicated physical ground area for supporting hardware:
-
DC Fast Chargers (50 kW – 350 kW): Require concrete equipment pads ($1.5\text{ m} \times 2.0\text{ m}$) for power cabinets, step-down transformers, and utility switchgear, adding 10 to 20 square meters of dedicated equipment footprint per station cluster.
To learn more about how charger power levels and wire sizes compare, check out our guide on EV charging types.
2. Layout Strategies: Angle Parking vs. Parallel vs. Drive-Through
Selecting the right spatial layout impacts overall traffic flow and vehicle maneuverability:
-
Perpendicular (90-Degree) Parking: The most space-efficient layout for standard parking lots, requiring $2.5\text{ m} \times 5.0\text{ m}$ per bay plus a $6.0\text{ m}$ wide drive aisle for two-way traffic.
-
Angled (60-Degree) Parking: Preferred for tight urban lots or high-turnover DC fast charging plazas; provides easier drive-in access but requires a longer overall site depth.
-
Pull-Through / Trailer-Friendly Bays: Essential for commercial fleets and electric trucks towing trailers. These bays require $3.5\text{ m wide} \times 12.0\text{ to } 15.0\text{ m long}$ footprints, similar to traditional petrol station fueling lanes.
To explore Wi-Fi-enabled smart wallboxes engineered with compact footprints, read our guide on smart chargers.
Step-by-Step Mathematical Example: Total Site Area Calculation for a 4-Stall Fast Charging Hub
Let us calculate the total physical land area required to construct a 4-Stall Commercial DC Fast Charging Hub, including 3 standard bays, 1 ADA accessible bay, and a back-end electrical equipment pad.
Given Parameters:
-
Standard EV Bay Dimensions (3 bays): $2.5 \text{ m wide} \times 5.5 \text{ m long} = 13.75 \text{ m}^2 \text{ per bay}$
-
ADA Accessible Vehicle Bay: $3.35 \text{ m wide} \times 6.10 \text{ m long} = 20.435 \text{ m}^2$
-
ADA Adjoining Access Aisle: $1.52 \text{ m wide} \times 6.10 \text{ m long} = 9.272 \text{ m}^2$
-
Back-End Transformer & Power Cabinet Pad: $2.5 \text{ m} \times 4.0 \text{ m} = 10.0 \text{ m}^2$
-
Driveway Access Aisle Allocation (Front clearance): $6.0 \text{ m depth} \times 12.37 \text{ m total station width}$
Calculation 1: Net Parking & Charging Stall Area ($A_{\text{stalls}}$)
Calculation 2: Total Site Footprint Including Infrastructure & Drive Aisle ($A_{\text{total}}$)
Result Breakdown: When accounting for parking stalls, ADA access aisles, drive lane maneuvering room, and back-end transformer equipment, a 4-stall commercial charging hub requires 152.25 square meters total (averaging 38.06 $\text{m}^2$ per bay).
Comparison Table: Spatial Requirements by Charging Station Type
| Station Configuration | Dimensions per Stall | Additional Infrastructure Space Needed | Total Spatial Footprint per Bay |
| Residential Garage Wallbox | $2.5\text{ m} \times 5.0\text{ m}$ | Minimal (Wall-mounted) | $12.5 \text{ m}^2$ |
| Commercial Level 2 Bay | $2.5\text{ m} \times 5.0\text{ m}$ | Pedestal pad + bollards ($1.0\text{ m}^2$) | $13.5 – 15.0 \text{ m}^2$ |
| ADA Mobility Accessible Bay | $3.35\text{ m} \times 6.10\text{ m} + 1.52\text{ m}$ aisle | $0.76\text{ m} \times 1.22\text{ m}$ clear floor space | $30.0 – 40.0 \text{ m}^2$ |
| DC Fast Charging Hub (DCFC) | $2.5\text{ m} \times 6.0\text{ m}$ | Transformer & power cabinet pads | $35.0 – 45.0+ \text{ m}^2$ |
Summary & Key Takeaways
-
Standard Bays Need 12.5 to 15 $\text{m}^2$: A standard passenger EV parking stall requires a minimum baseline of $2.5\text{ m} \times 5.0\text{ m}$.
-
ADA Bays Require ~30 $\text{m}^2$: Mobility-accessible charging spaces require an expanded $3.35\text{ m}$ width plus a dedicated $1.52\text{ m}$ access aisle.
-
Account for Back-End Equipment: High-power DC fast charging sites must reserve 10 to 20 square meters of pad space for transformers and power cabinets.
-
Average Site Planning Rule: Commercial site developers should allocate 30 to 40+ square meters total site area per active charging bay to ensure adequate maneuvering and equipment clearance.

Leave a Reply